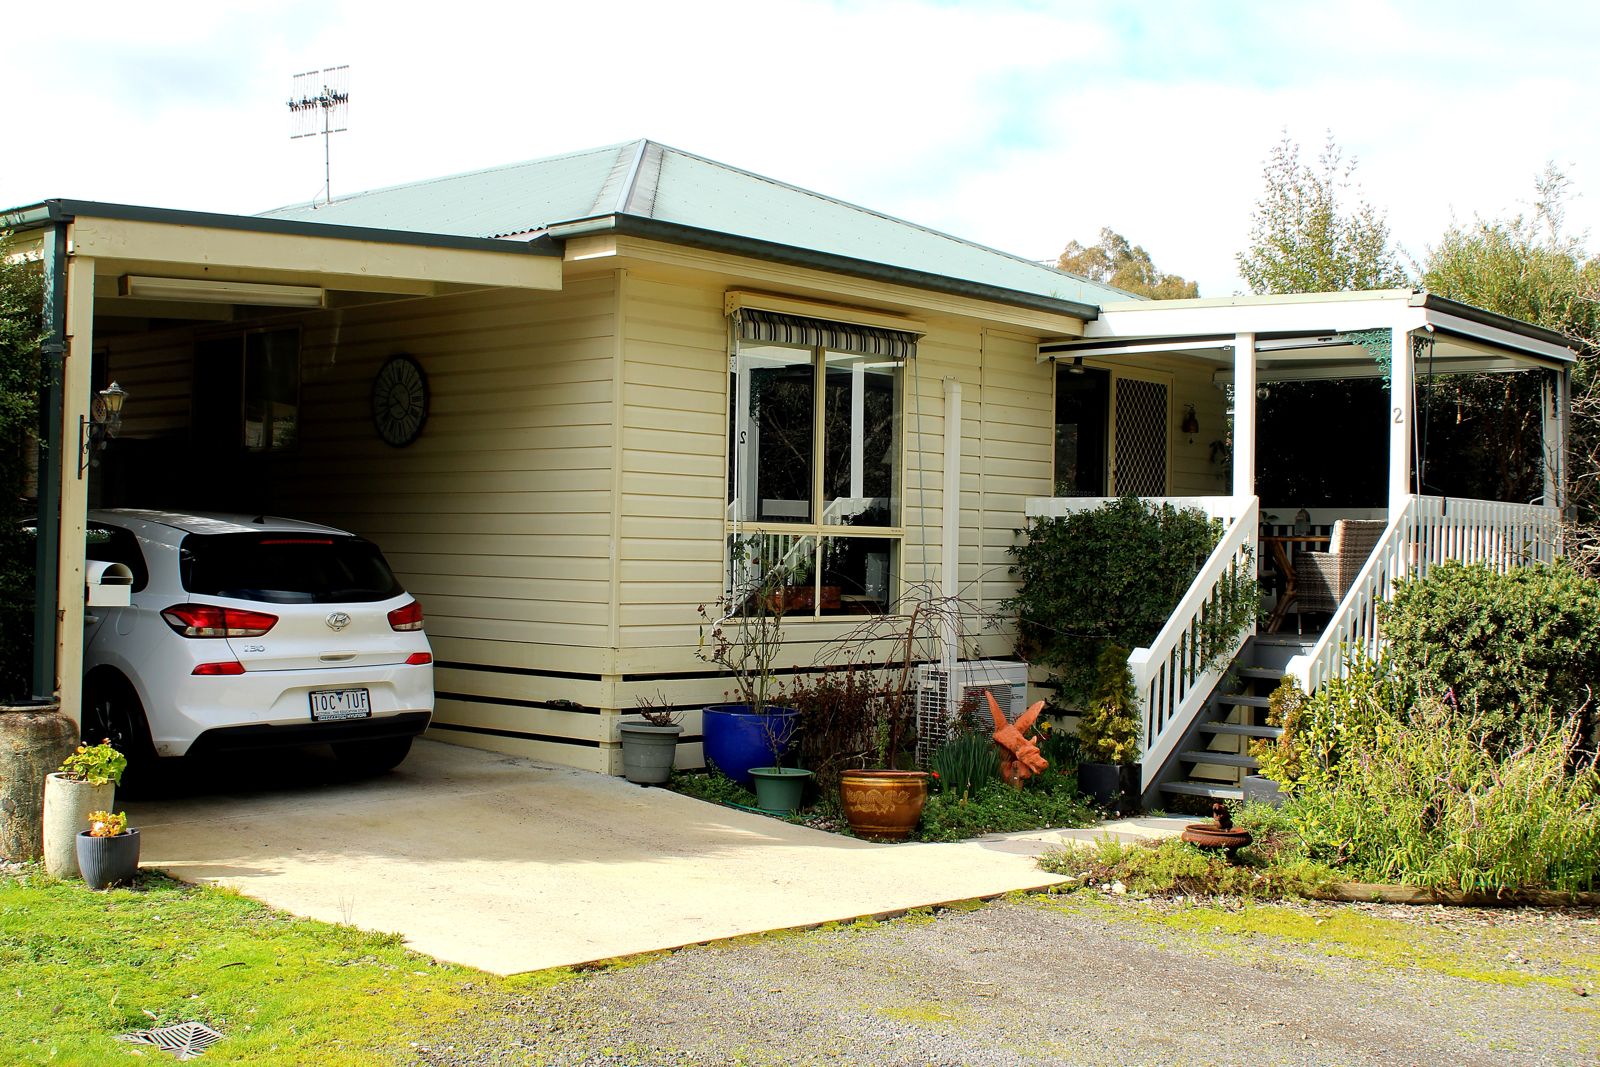
The Strathbogie
5016 Maroondah Highway, Alexandra Victoria | New BuildThe Strathbogie


2
Bedrooms
2
Bathrooms
Pet Friendly
Location
Located In
Park Life Alexandra
Built By
The Hamlet
FOR SALE:
The Strathbogie is a home that simply gets out of your way and lets you live. Its open-plan design connects kitchen, dining, and living in a seamless flow of natural light — never cluttered, never compromised.
With two generous bedrooms, a master ensuite with walk-in wardrobe, and a kitchen fitted with everything you’d expect — dishwasher, wall oven, rangehood, and microwave — the Strathbogie proves that fuss-free never means feature-free.
Every Strathbogie comes with a full suite of premium inclusions as standard. Quality delivered with complete transparency — no hidden extras, no surprises.
Kitchen
- 1½ stainless steel sink
- 600mm stainless steel rangehood
- Stainless steel dishwasher
- Tiled splashback
- 600mm electric wall oven
- Stainless steel microwave
- Chrome mixer tap
- Cabinetry manufactured locally (per plan)
Bathroom & Ensuite
- Mirror above vanity
- Fixed + handheld shower head
- Shower frame 2100/2000mm high
- Tiles at 2.4m on shower walls only
- Towel rails & toilet roll holders
- Vanity as shown on plan
- Exhaust fan to toilets
- Tastic to bathroom & ensuite
- Shower wall niche
- Toilet suite as per display
- Tiled 1200 × 900 shower base
- Wall-hung toilet brush holder
Floor Coverings
- Tiles to wet areas (bathroom, ensuite, laundry)
- Carpet to bedrooms
- Vinyl plank flooring to living areas
Interior Home Inclusions
- 3 coats of paint to internal walls
- 10mm plaster, water resistant plaster to wet areas
- 15mm foil board under floor sisalation
- 70mm x 35mm termite treated timber walls
- R.5 to ceiling
- 66 x 18mm arch & skirts
- 75mm cornice
- Choice of block out or screen blinds
- Door stops, door handles & privacy locks
- Flush internal doors & smart robe door systems
- R2.0 to external walls & sisalation paper
- 2 x split systems as per plan
Exterior Home Inclusions
- 3.5 wide carport (length depending on house design chosen)
- 22mm termite timber flooring
- 90mm x 35mm termite treated timber walls
- Cathedral rafters termite treatedto front of home
- Colorbond garden shed 3×1.5 with concrete
- Colorbond roofing (choice of 4 colours – monument, shale grey,
- surfmist, woodland grey)
- Concrete driveway & carport
- Concrete pad footing to 1000mm depth (class M) soil
- Decking to all external verandas
- Double glazed powder coated aluminium windows with flyscreens (choice of 4 colours – monument,
- shale grey, surfmist, pearl white gloss)
- Electrical and plumbing hook ups
- External cladding, 2 coat system weathertex
- External lights to entry/exit points, sensor light to entry
- External steps to all exit doors
- Landscaping to front & rear
- Clothesline
- Steel chassis with concrete pad footings
- Decking to all external verandas
Advertisement
Overview
| Location: | 5016 Maroondah Highway, Alexandra Victoria |
| Listing Type: | New Build |
| Bedrooms: | 2 |
| Bathrooms: | 2 |
| Located in a park? | yes |
| Park Name | Park Life Alexandra | Pet Friendly? | yes |
Asking Price:
$450000
2
Bedrooms
2
Bathrooms
Pet Friendly
Location
Located In
Park Life Alexandra
Built By
The Hamlet